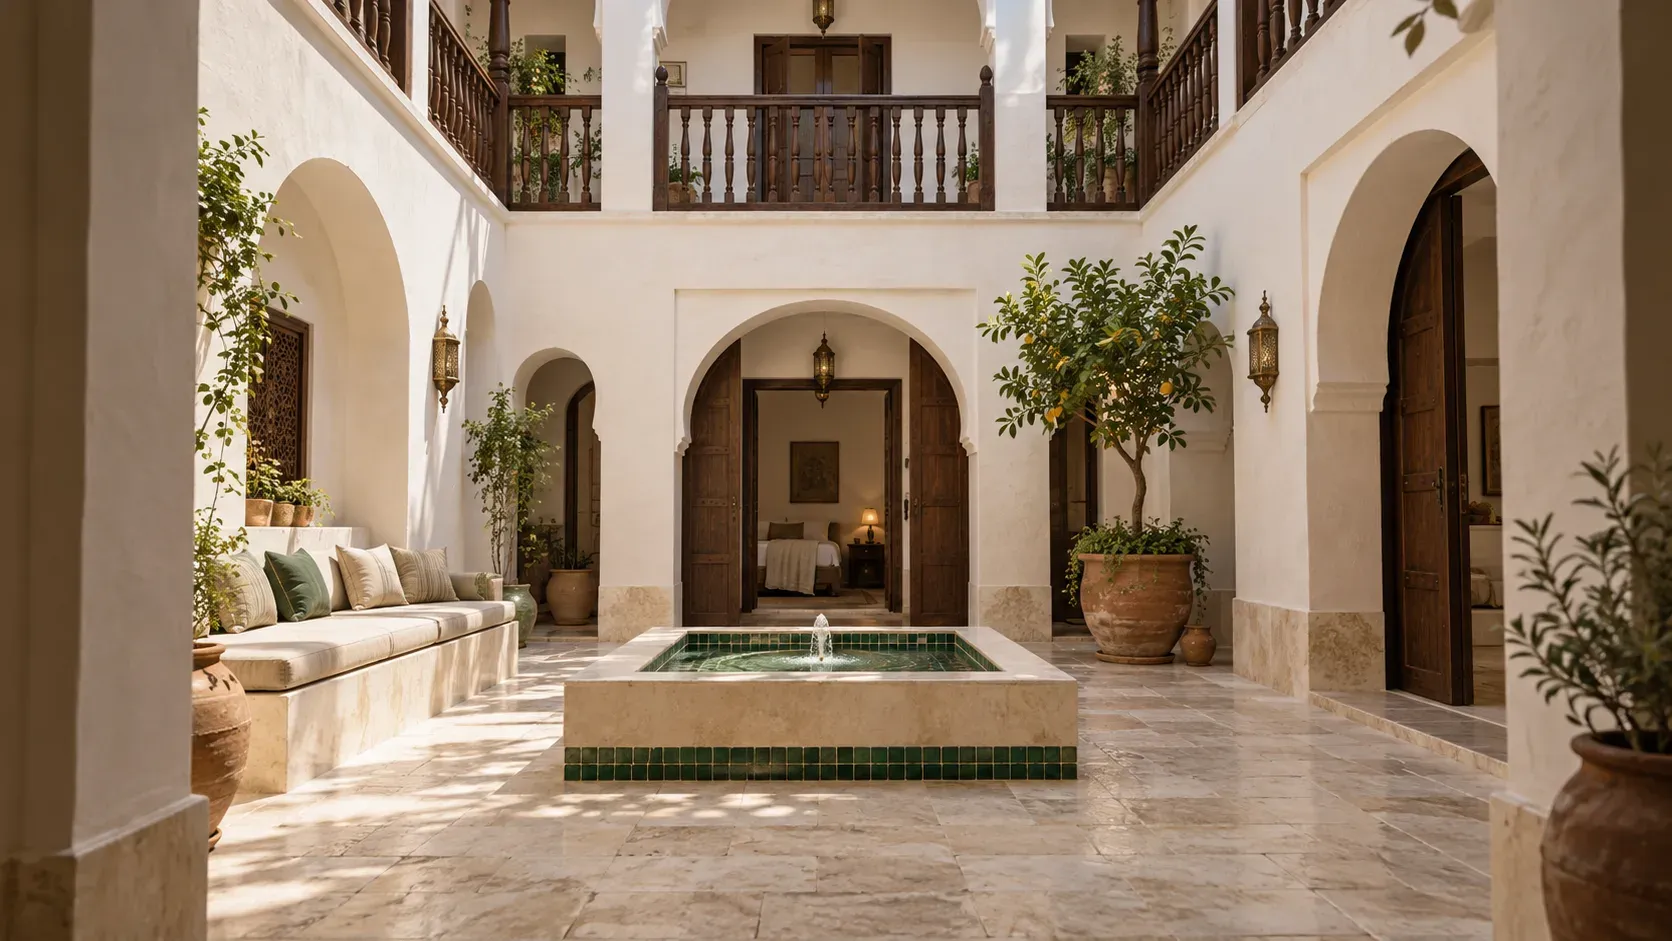
The Courtyard
Open sky, pale stone and water at the centre of the house.
AN OPEN SKY AT THE CENTRE
A house held together by its courtyard. From the shaded passage to the rooftop, every space has its own light and its own rhythm.
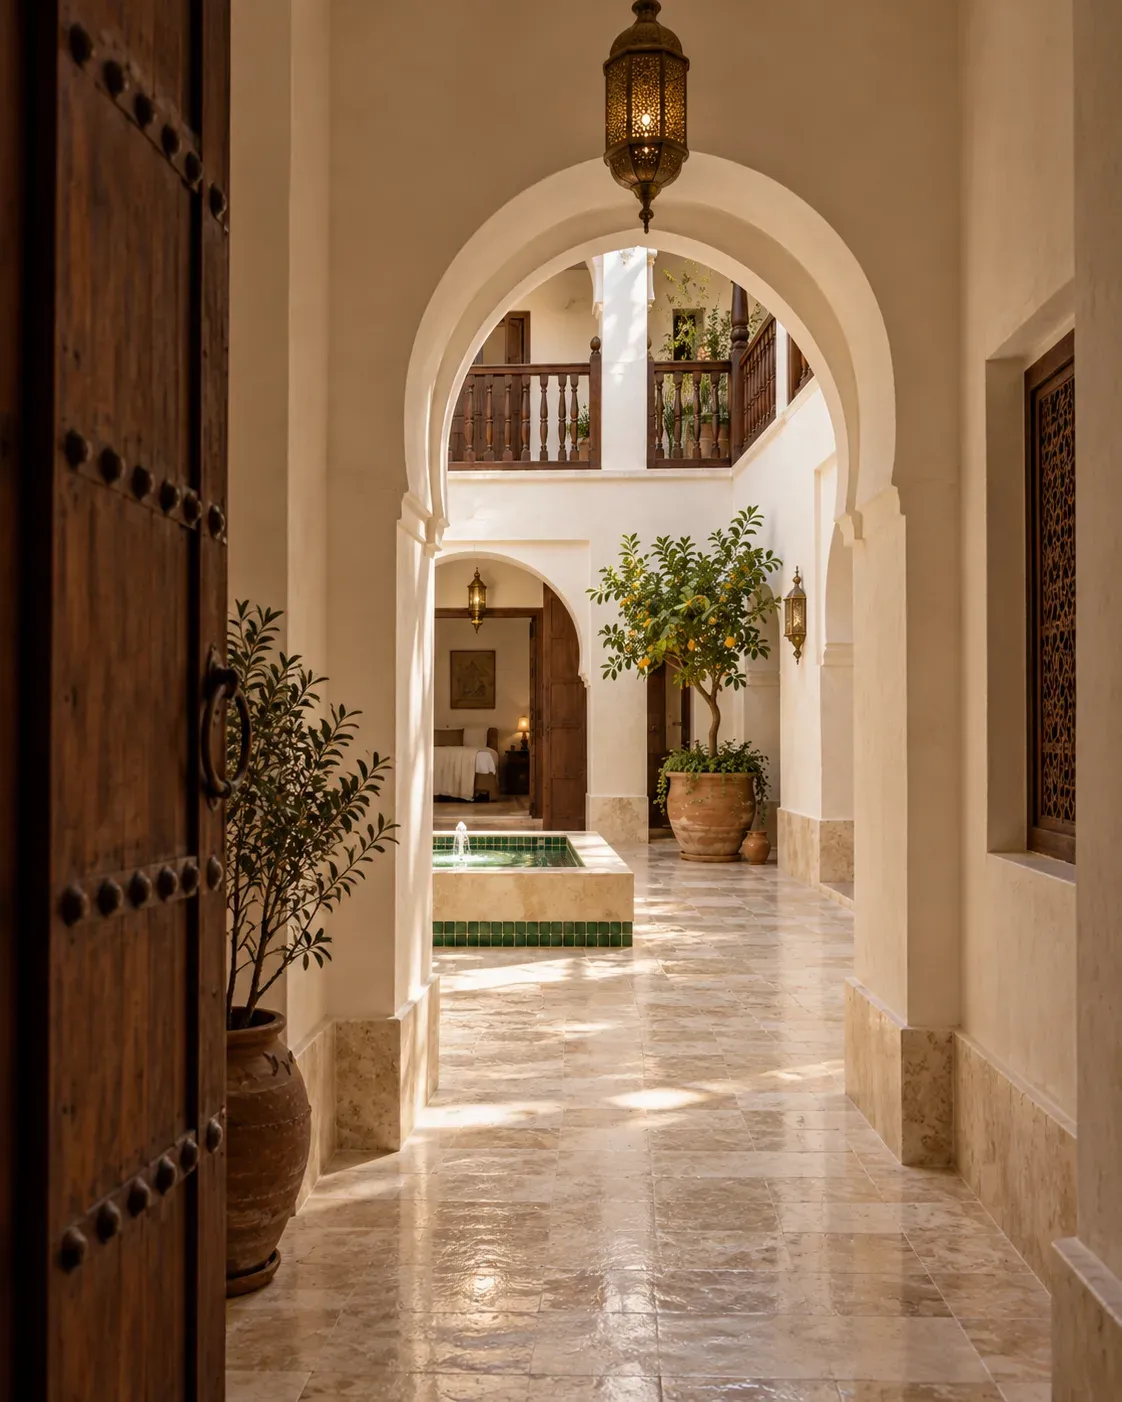
FROM STREET TO STILLNESS
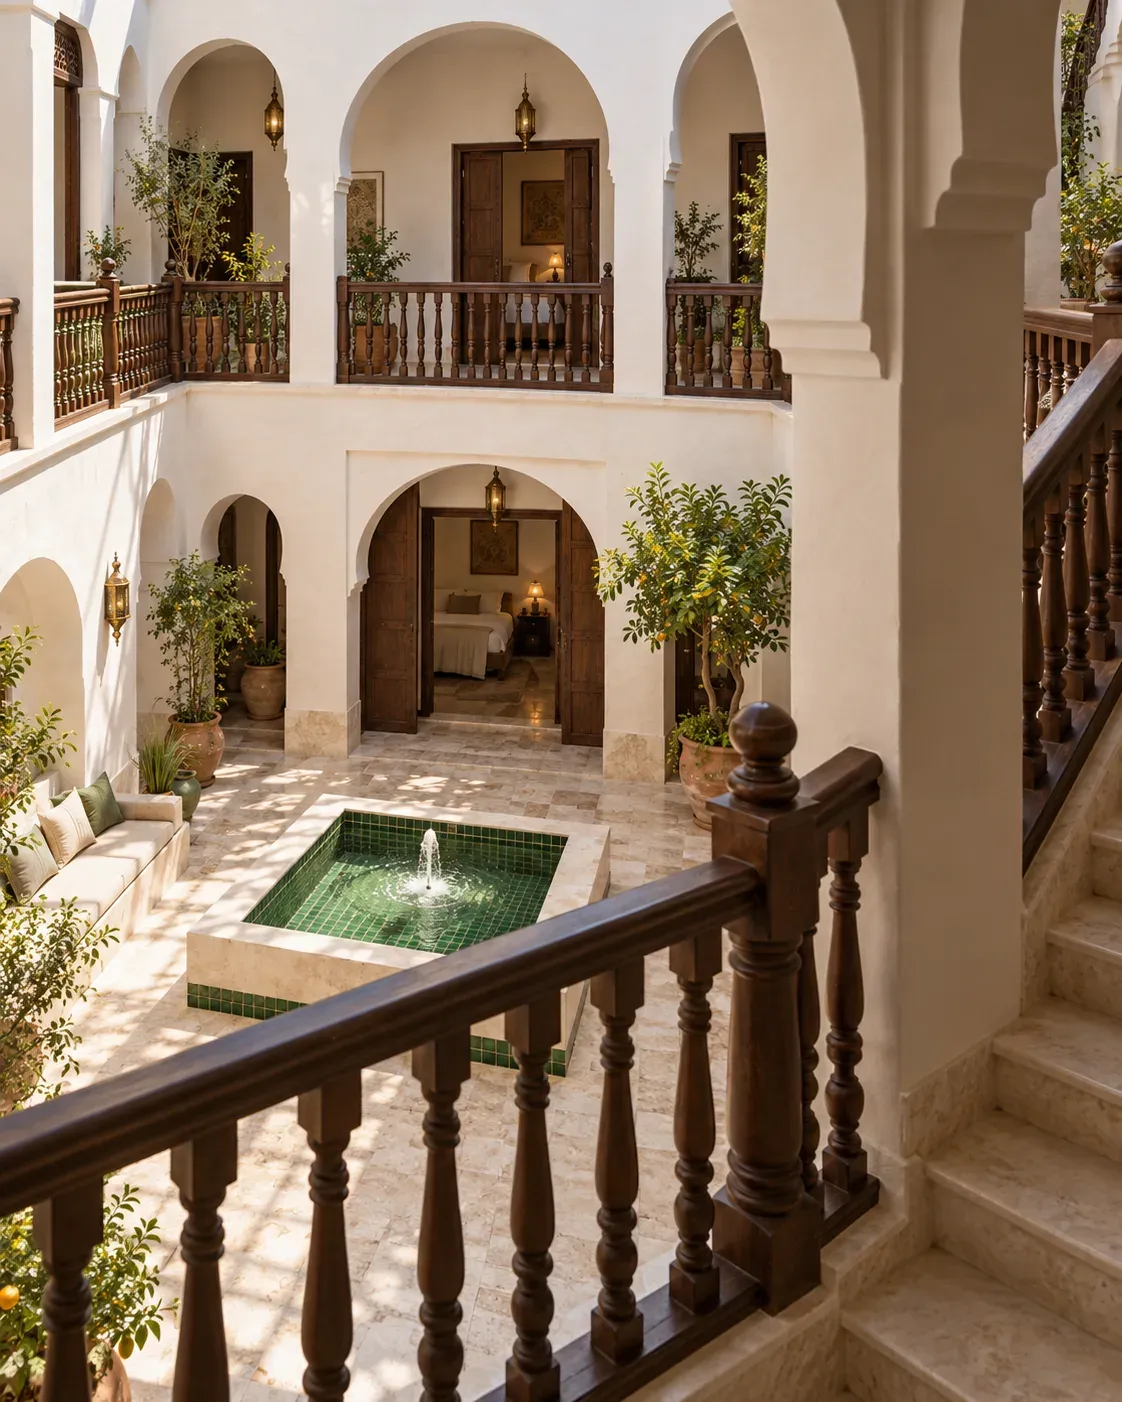
The entrance bends before it opens. Beyond the timber door, daylight falls into the courtyard and water gathers in a small green-tiled fountain. The rooms look inward, toward this shared centre.
DAR SERA imagines a contemporary domestic setting in Tetouan, with a restrained palette of lime, timber, stone and linen.
A HOUSE TO DISCOVER
Four rooms around an open sky.
Take a moment to look around.
Schematic layout · not to scale N ↑
Open sky, pale stone and water at the centre of the house.
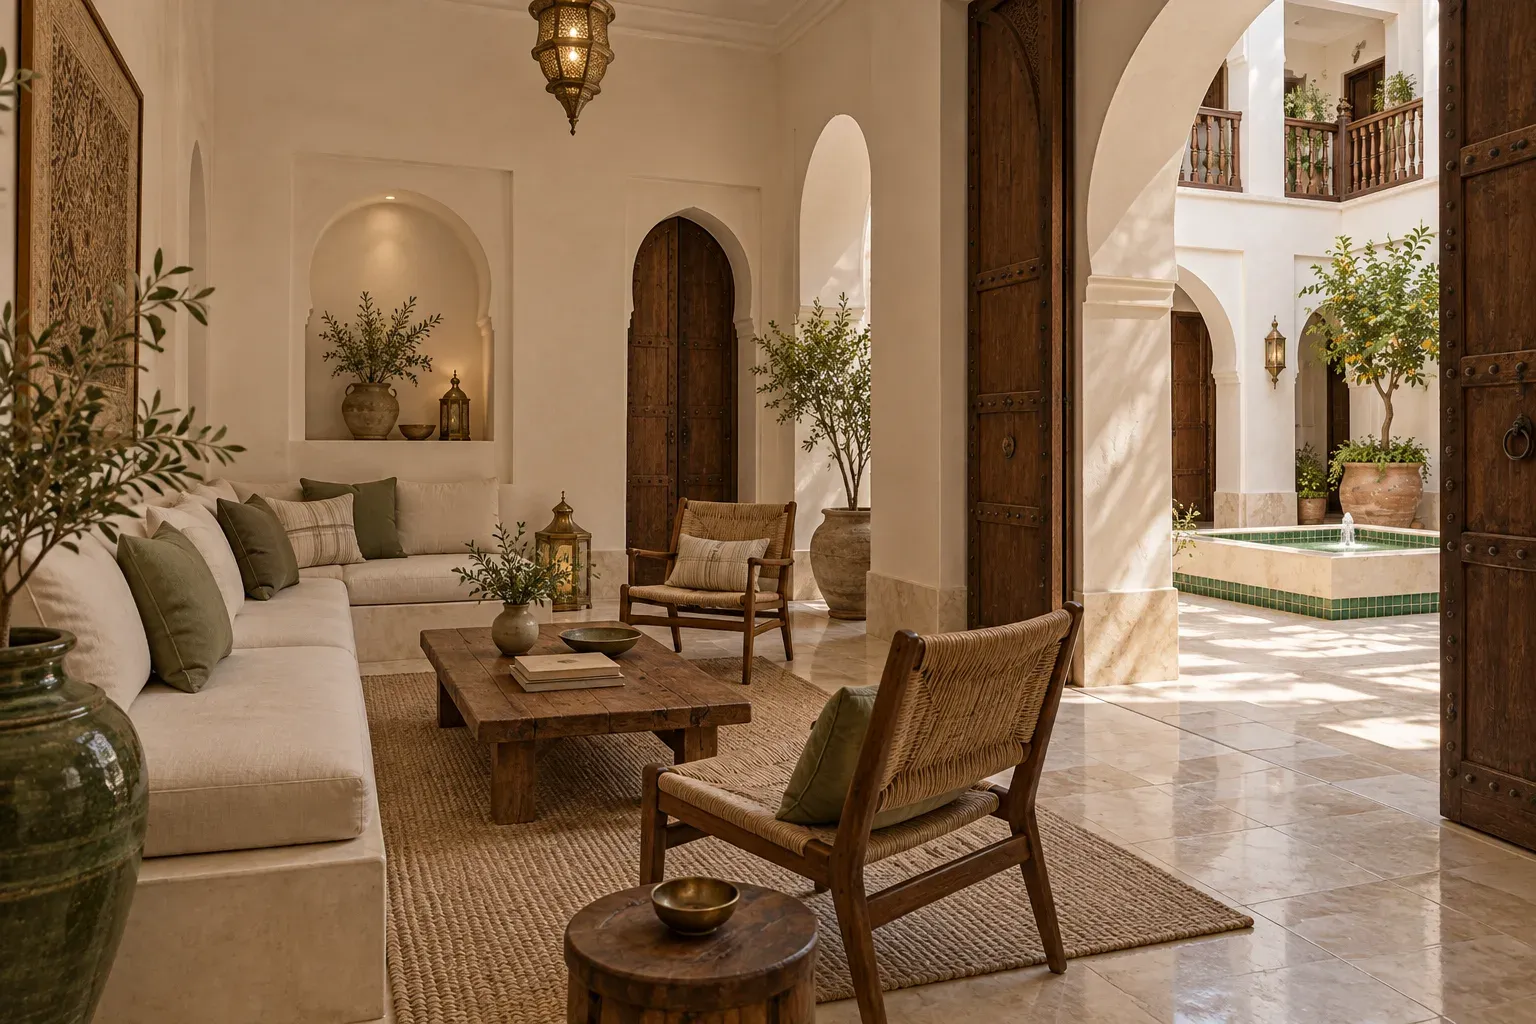
Linen seating and a quiet corner, just off the courtyard.
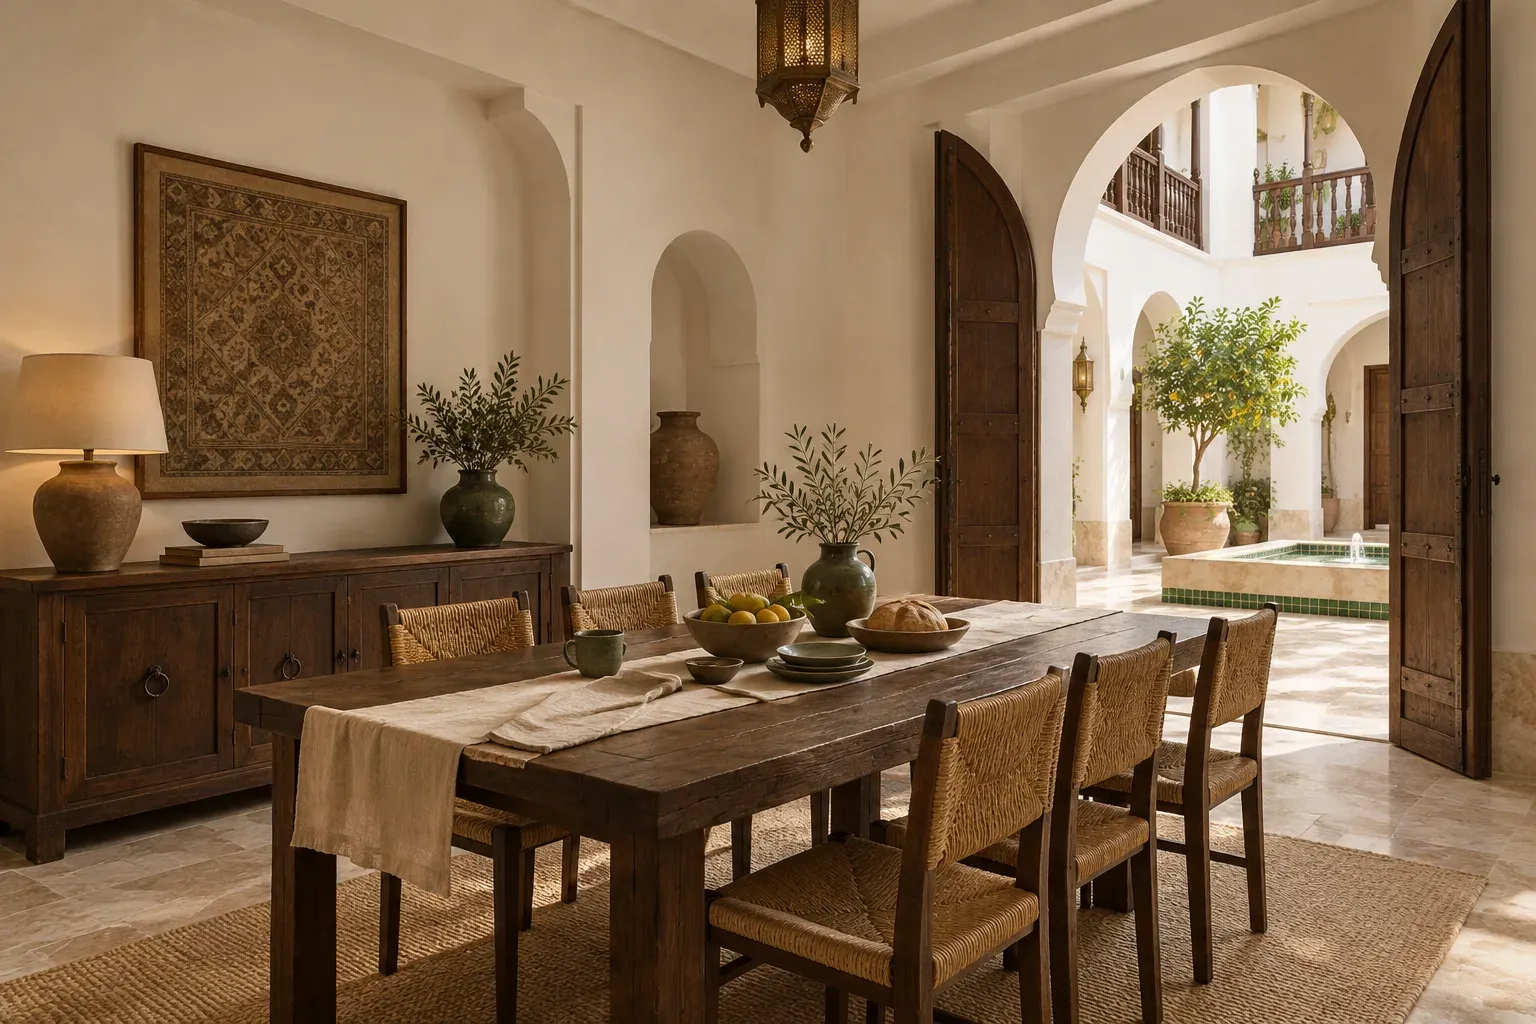
A shared table, fresh bread and a gentle beginning to the day.
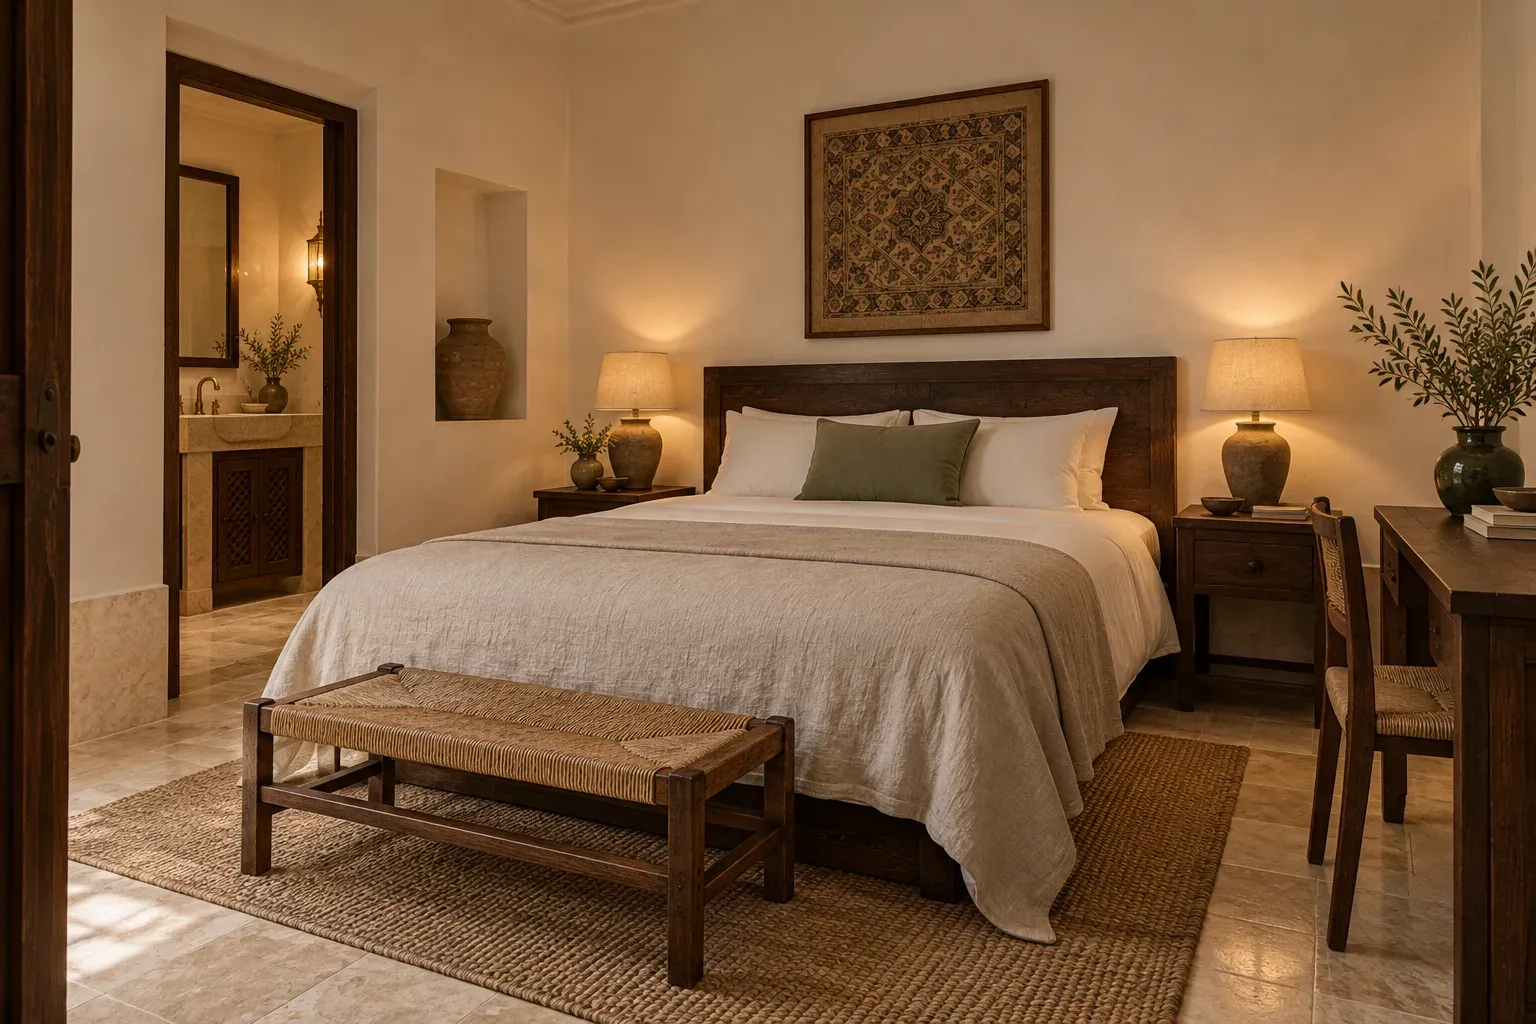
24 m² · Queen bed · Ground floor
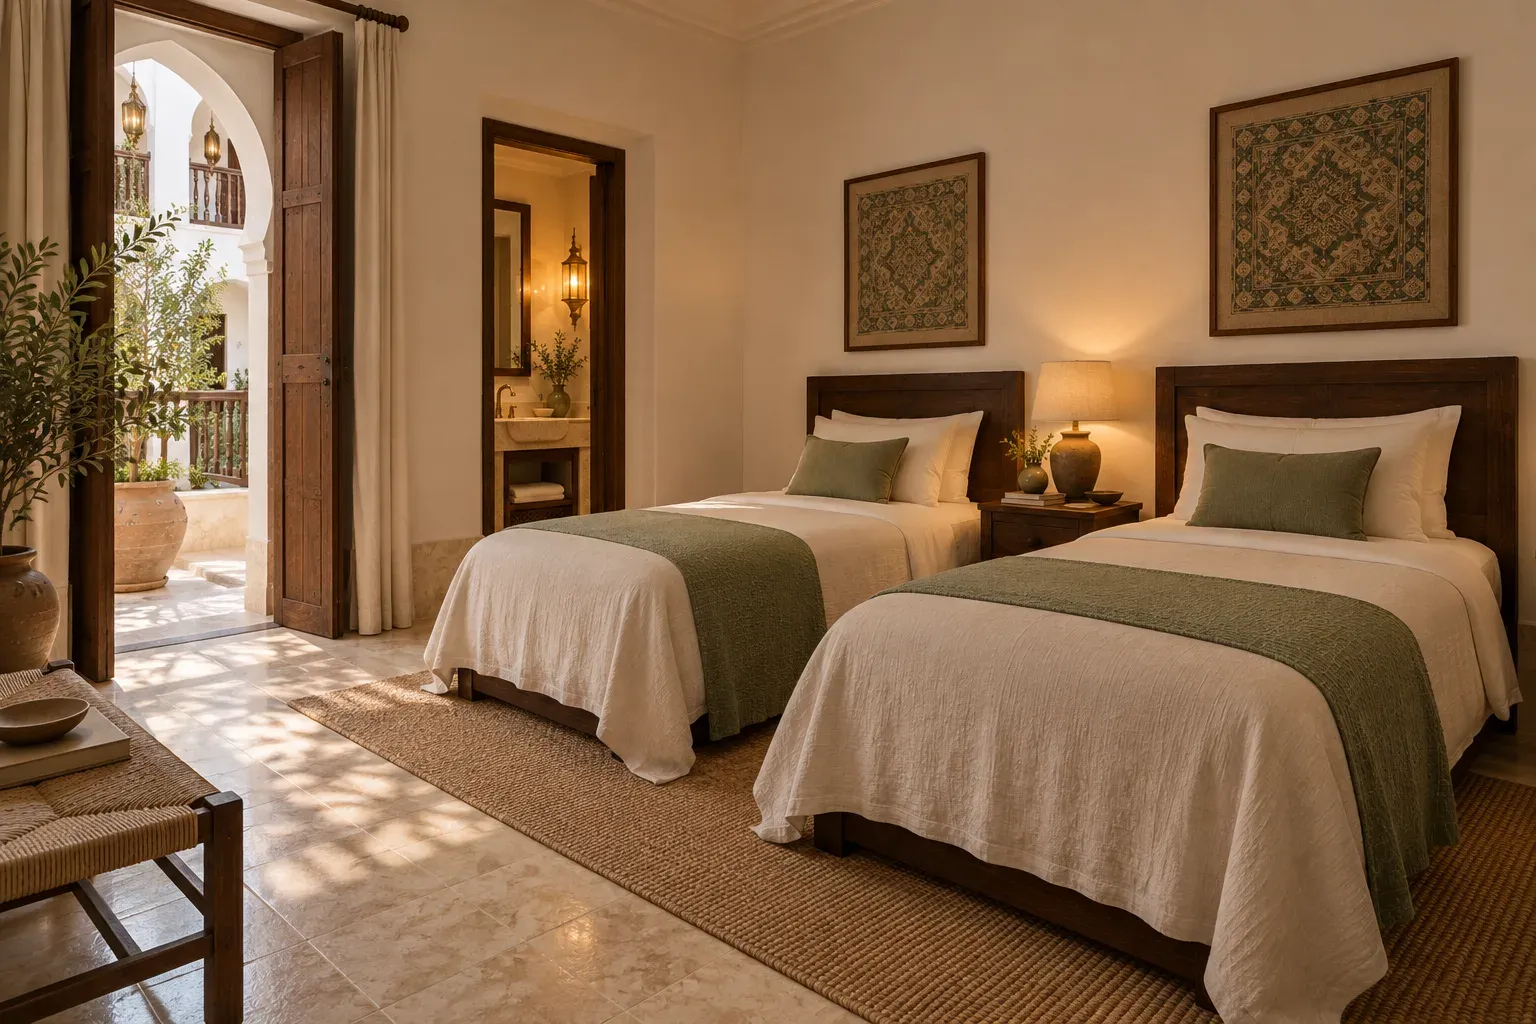
30 m² · Two single beds · Ground floor
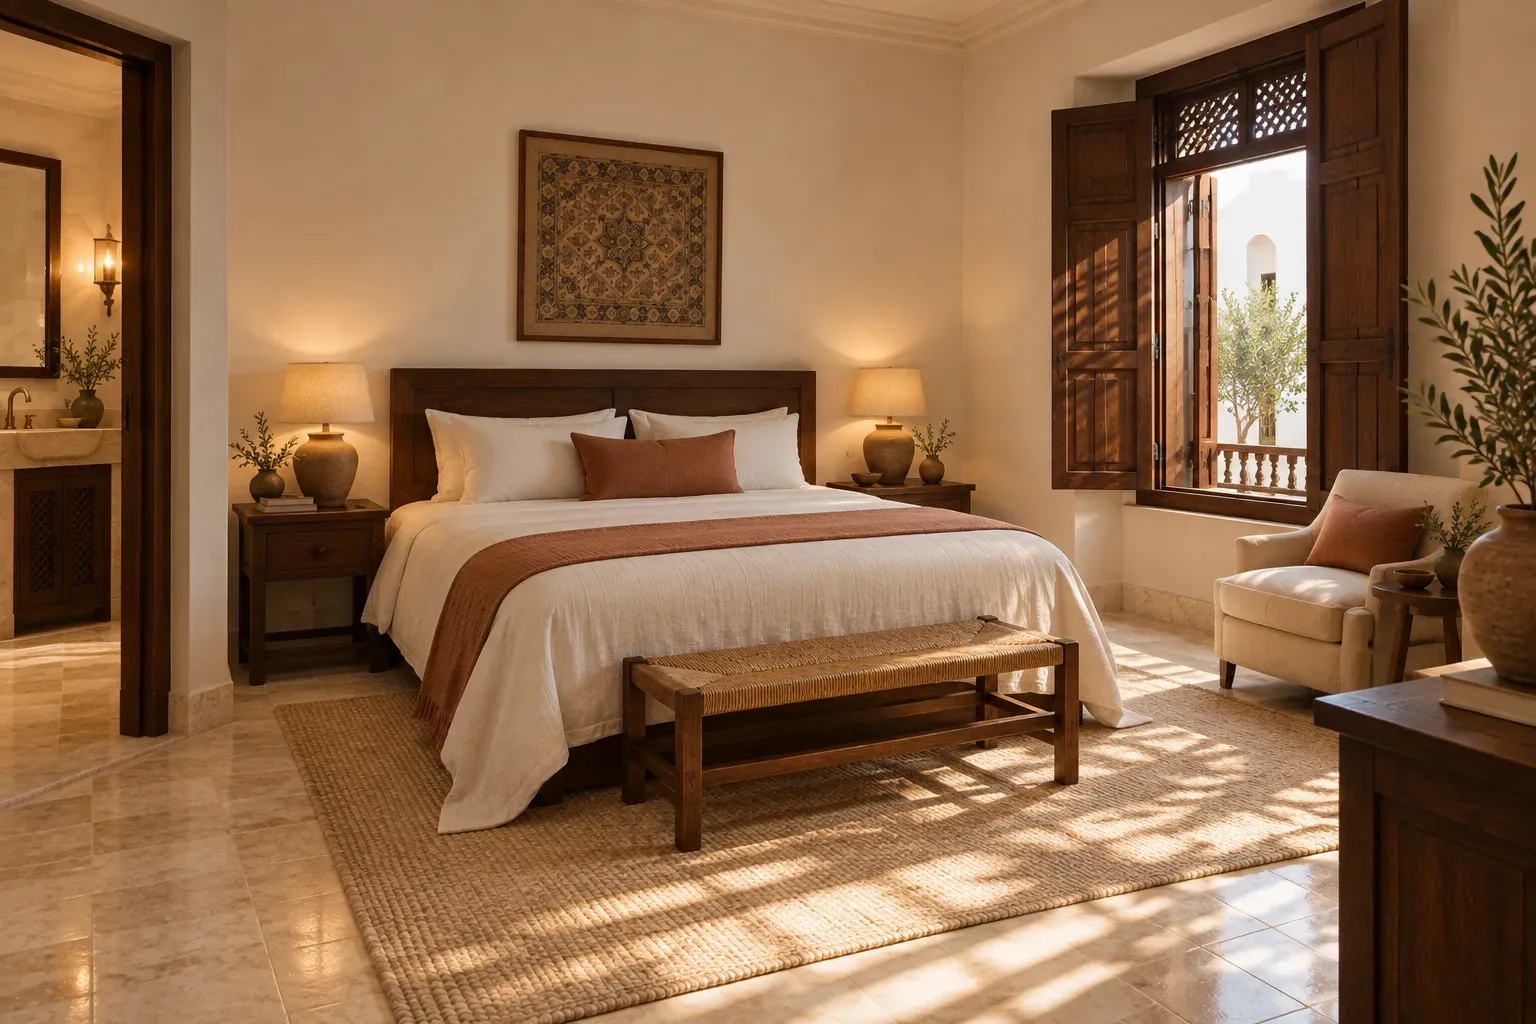
28 m² · King bed · Morning light
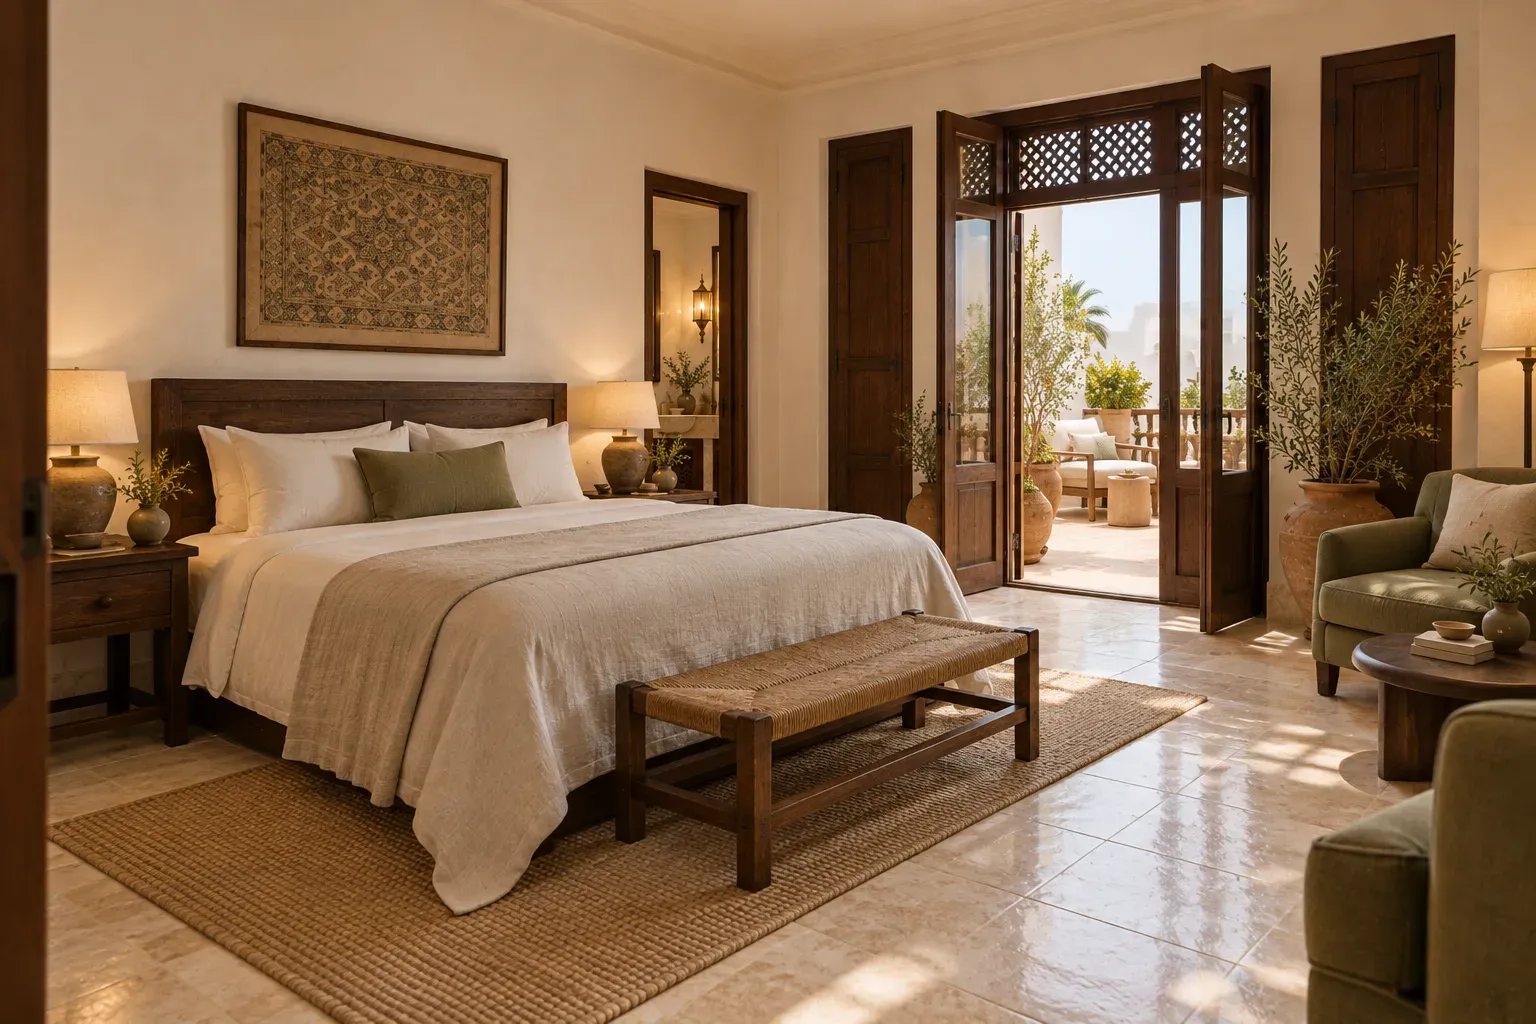
36 m² + private terrace · King bed
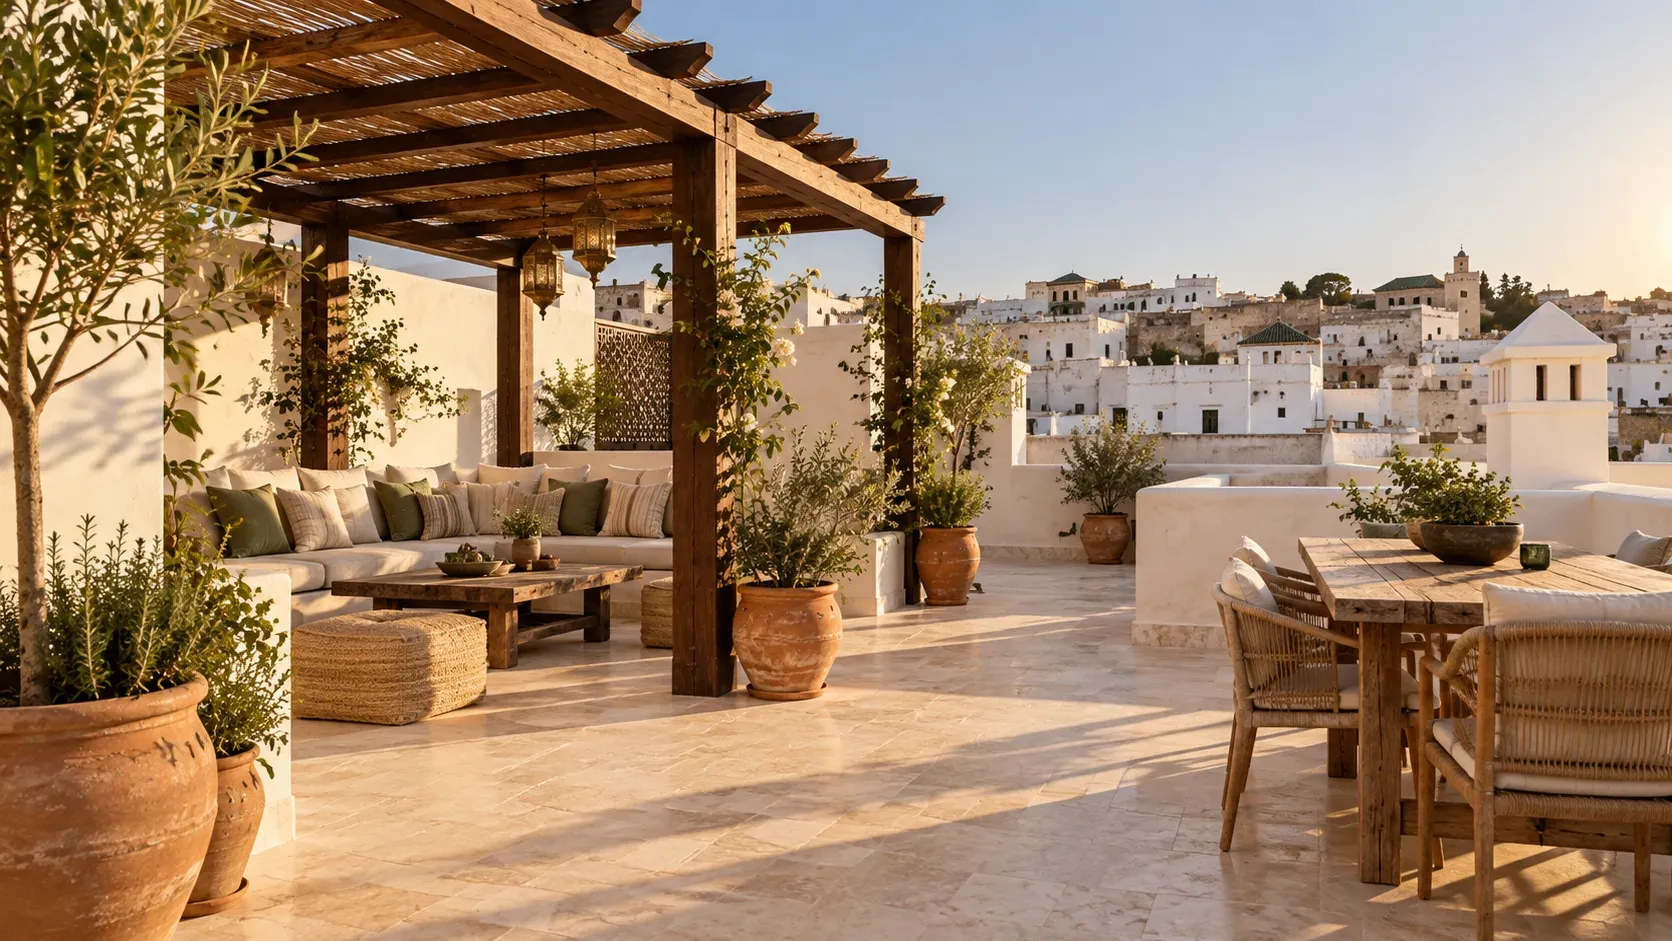
Late afternoon under the pergola, above the rhythm of the streets.
THE SHARED SPACES
The lounge and breakfast room sit on opposite sides of the courtyard. Leave your door, and find a different corner.
Linen seating, timber chairs and room for an unplanned hour. The courtyard light moves across the floor throughout the day.
MATERIAL, LIGHT, TEXTURE
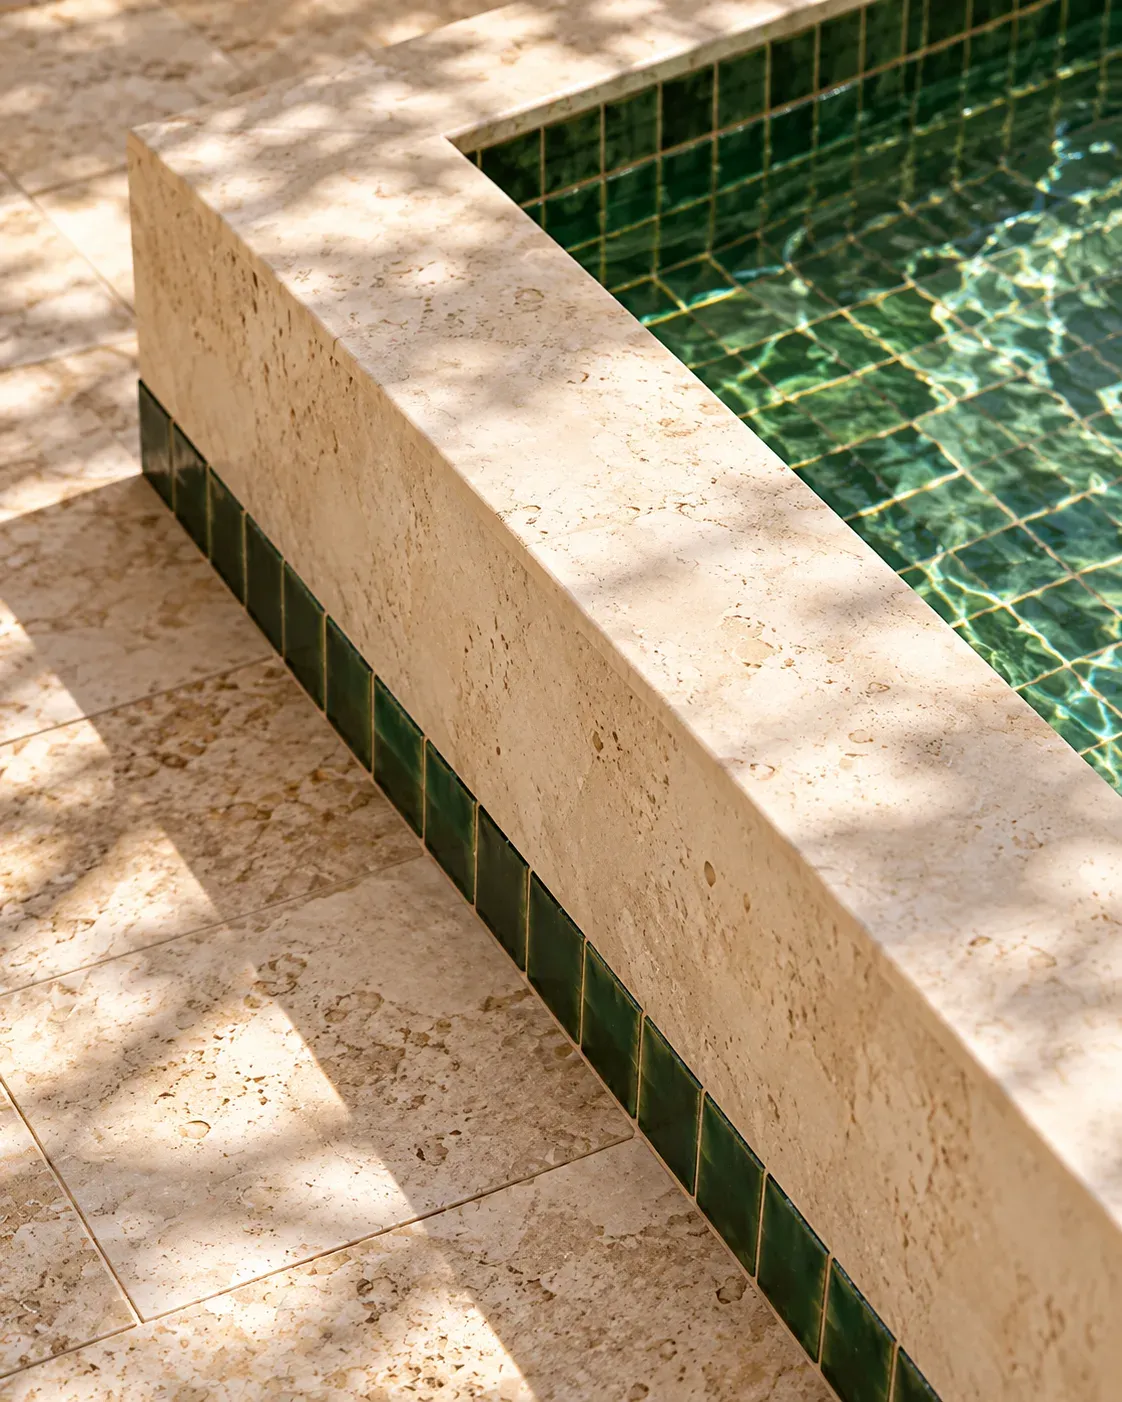
The softness of lime plaster. The grain of dark timber. Green ceramic at the water’s edge. Materials give the house its continuity, from the courtyard to each private room.
The upper gallery links the bedrooms above. Stairs connect the ground floor, gallery and rooftop; there is no lift in this concept.
ABOVE THE HOUSE
A shared rooftop with timber shade, linen cushions and a low roofscape beyond. Separate from the Terrace Suite’s private terrace, and reached by stairs.
Find your room ↗